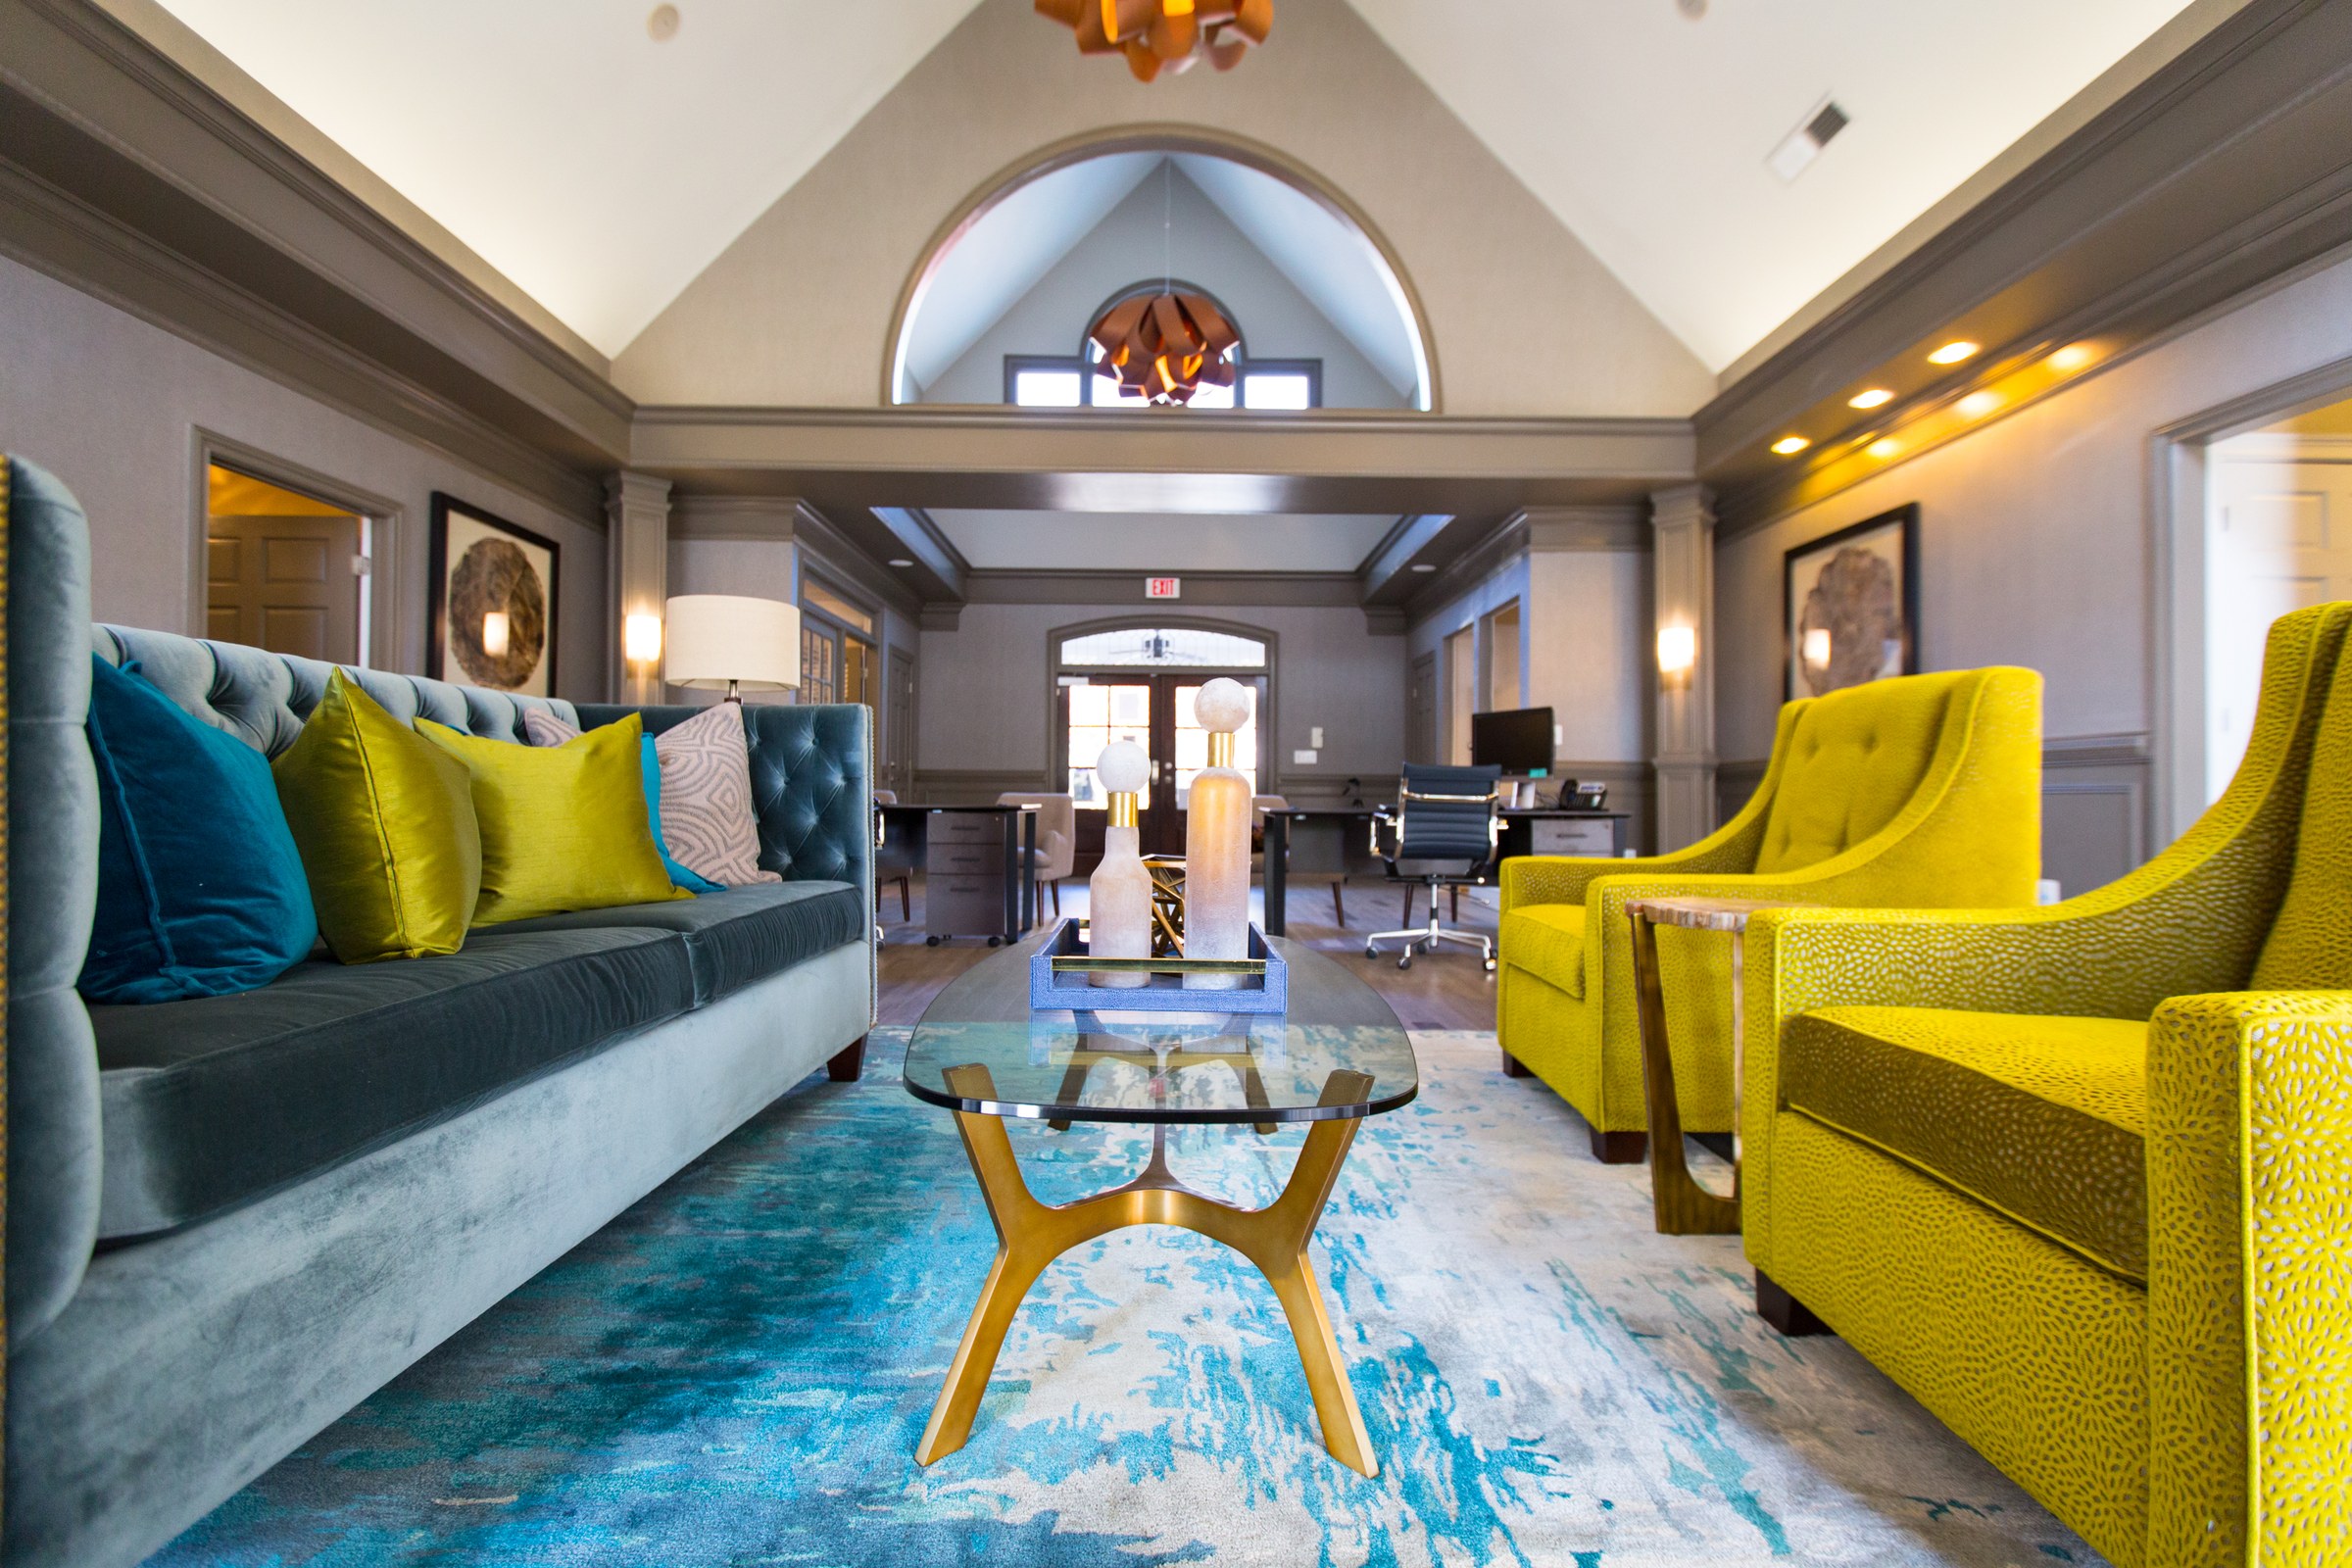

Attract & Retain Residents
Exceptional design differentiates your property in a competitive market, creating spaces where people want to live—and stay.
MULTIFAMILY SERVICES
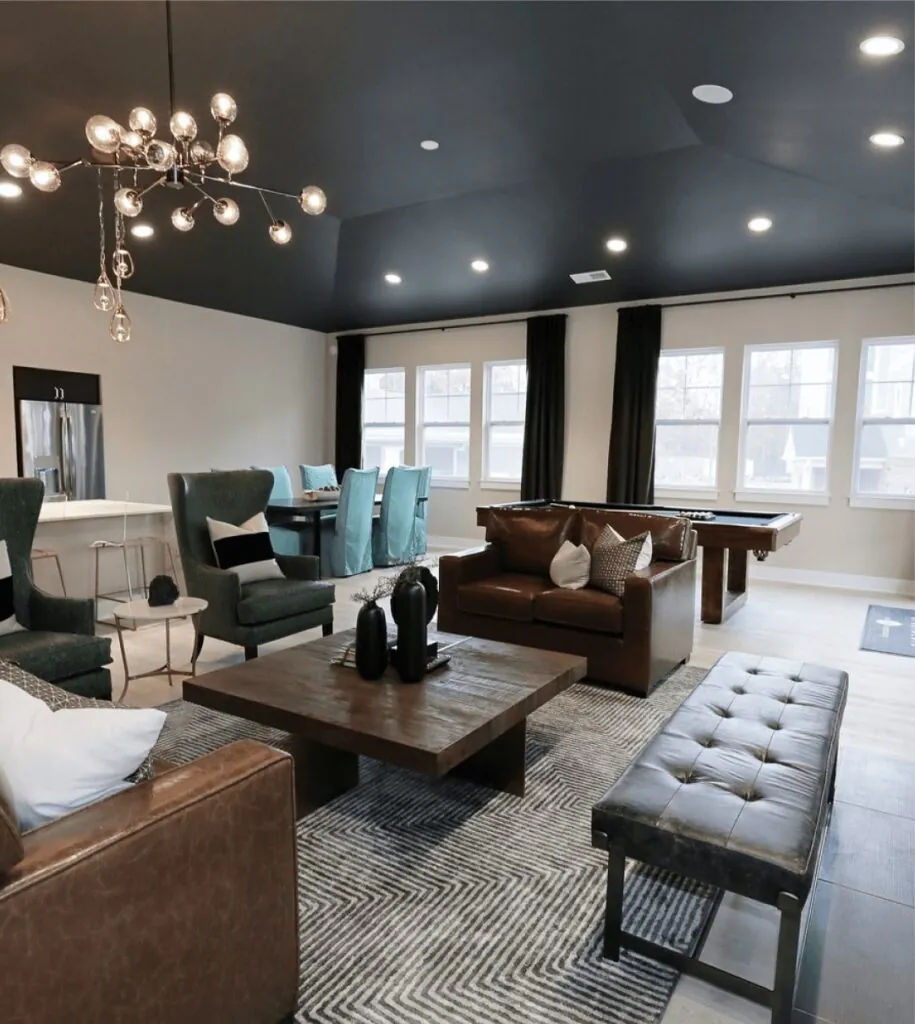
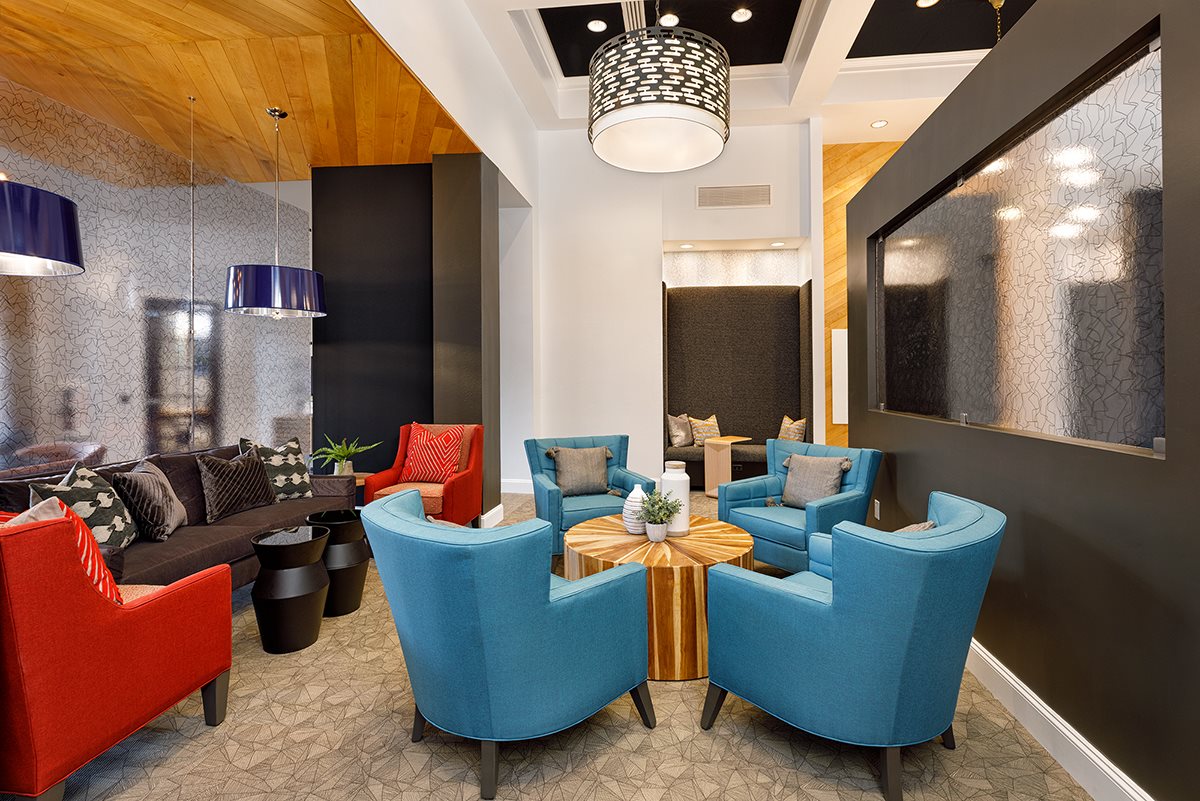
We partner with developers, asset managers, and investors to design multifamily environments through our Multifamily Interior Design services that attract residents, elevate brand perception, and perform over time.
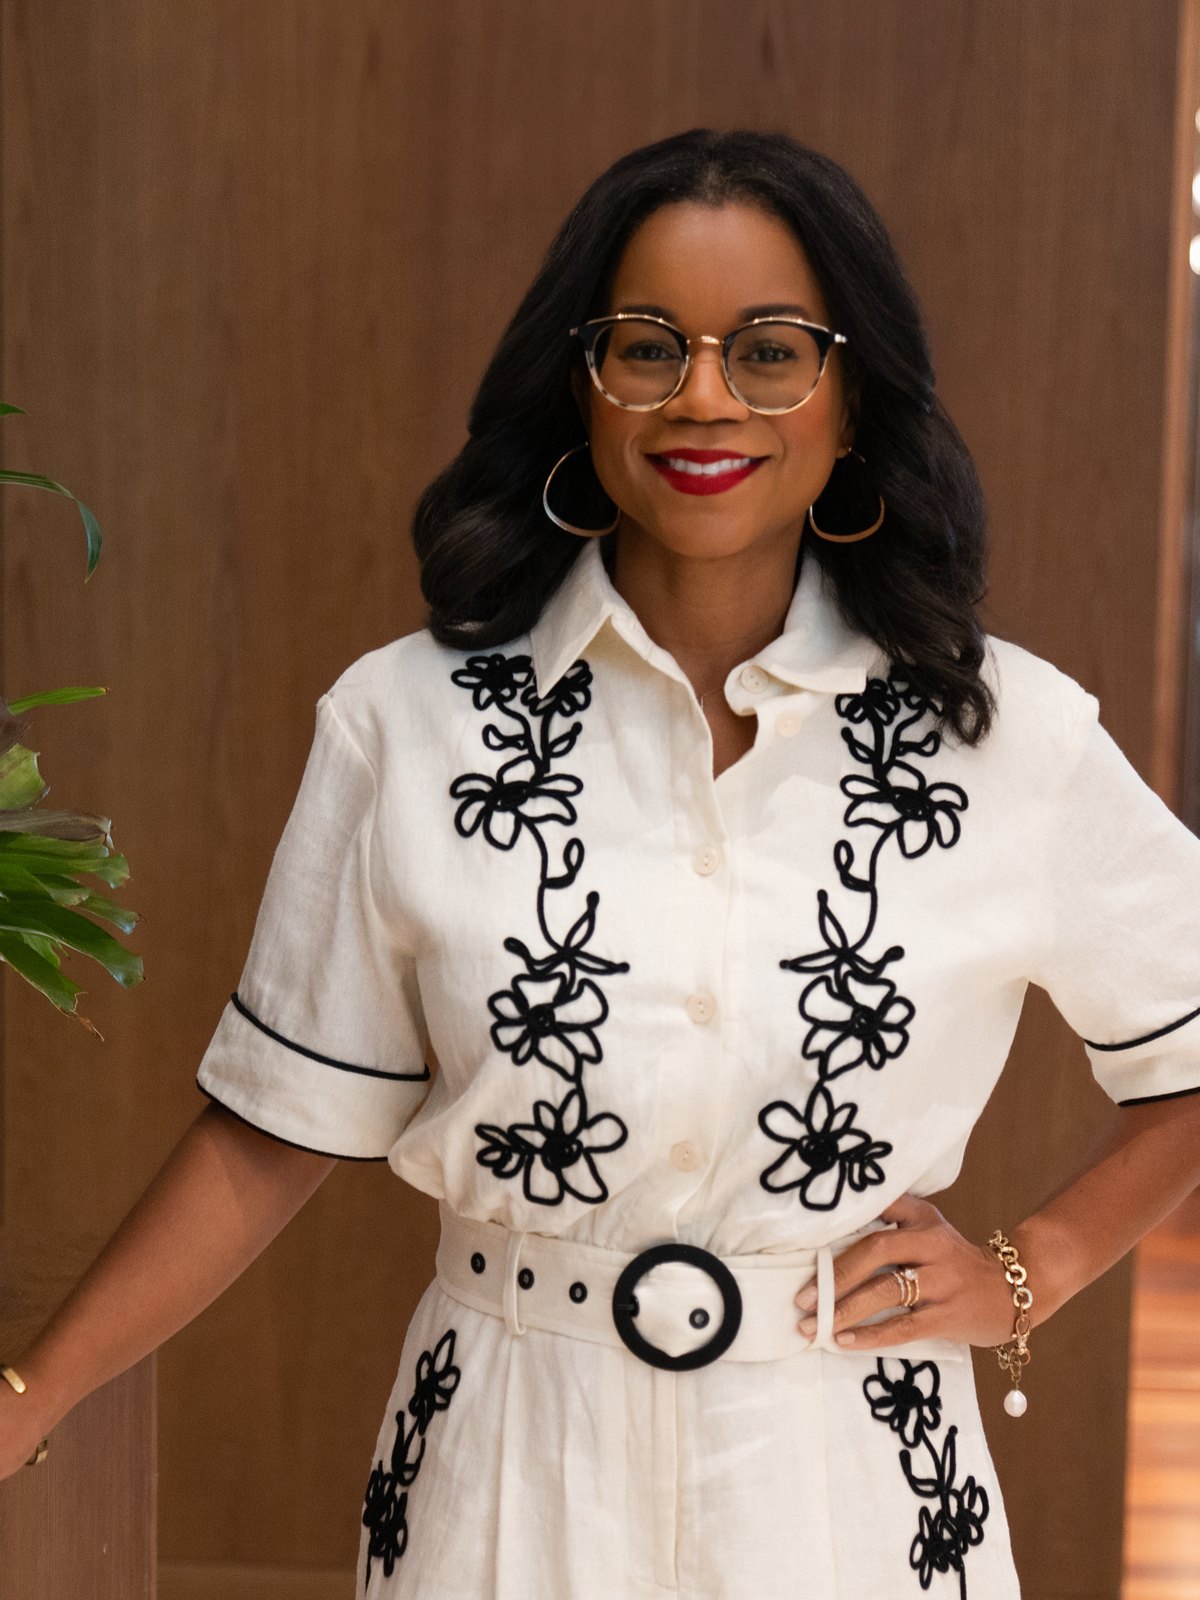
Meet the Designer
Founder & Lead Interior Designer
Founded by Niki McNeill Brown, McNeill Brown Interior Design is built around the belief that great interiors should feel considered rather than over-designed.
Niki Brown is the founder and principal designer of McNeill Brown Interior Design. With over 15 years of experience across residential, commercial, and multifamily projects, she brings a rare combination of architectural expertise, strategic thinking, and refined aesthetic judgment.
Niki’s approach is rooted in the belief that exceptional interiors result from a clear vision, a disciplined process, and a deep respect for the client’s goals. She is known for her ability to collaborate seamlessly with architects, builders, and developers—translating complex ideas into cohesive, enduring spaces.
Exceptional design differentiates your property in a competitive market, creating spaces where people want to live—and stay.
We consider durability, maintenance, and flow so spaces perform as beautifully as they look.
Well-designed amenity spaces and units enhance perceived value and justify higher rents.
Our process eliminates guesswork, saving time for your team and reducing costly changes mid-project.
CAPABILITIES
We help you create a property that stands out in the market, leases faster, retains residents, and maintains value long after opening.
Our multifamily interior design process is built to align with your development timeline, support your leasing goals, and eliminate the inefficiencies that often slow projects down. From the first conversation to the final walkthrough, we deliver interiors that work hard for your property.
We begin with a collaborative meeting—often a property walkthrough or review of architectural plans—to understand your goals, target demographic, and budget priorities. We gather the details we need to create a design that aligns with both the market and your operational needs.
We create a tailored design direction that speaks directly to your target renters and supports your property’s brand. This includes mood boards, space plans, and finish palettes that balance style, durability, and market relevance.
We finalize specifications for every finish, fixture, and furnishing, and prepare construction documentation that integrates seamlessly with your architect and contractor’s workflow. We anticipate maintenance needs, select materials built for high-traffic use, and design spaces for operational efficiency.
We manage sourcing, ordering, tracking, and receiving through trusted vendors, ensuring everything arrives on schedule and in perfect condition. Our team oversees installation, styling, and final staging so the property is photo-ready and leasing-ready from day one.
“I look forward to working with the team again in the future because good partnerships are priceless!! The projects came together on time and on budget! Throughout the entire process my husband and I truly appreciated the level of communication, accountability and determination from Niki and her team to deliver on all aspects of the project.”
Our process doesn’t just create beautiful spaces. It creates properties that lease faster, retain residents, and enhance long-term asset value. Explore our recent work to see how we’ve helped developers and asset managers bring strategic, market-ready interiors to life.